


UPDATED:
Key Details
Property Type Single Family Home
Sub Type Single Family Residence
Listing Status Coming Soon
Purchase Type For Sale
Square Footage 2,775 sqft
Price per Sqft $378
Subdivision South Creek
MLS Listing ID A4708943
Bedrooms 4
Full Baths 3
HOA Fees $475/qua
HOA Y/N Yes
Annual Recurring Fee 1900.0
Year Built 2004
Annual Tax Amount $6,514
Lot Size 0.280 Acres
Acres 0.28
Lot Dimensions 79x117x141x168
Property Sub-Type Single Family Residence
Source Stellar MLS
Property Description
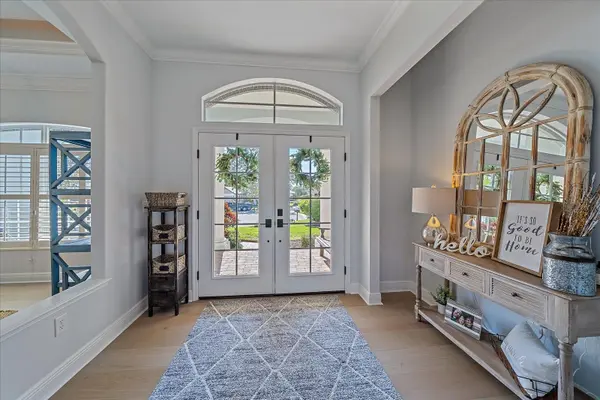
The open and bright floor plan features separate living and dining areas, a spacious family room, and a charming dinette overlooking the lanai and backyard. Luxury details throughout include tray ceilings, crown molding, rounded wall edges, plantation shutters, 8-foot doors, arched doorways, and engineered hardwood flooring. Fresh interior paint and expansive windows and doors fill the home with natural light.
At the heart of the home is the beautifully renovated kitchen, featuring 42-inch shaker-style soft-close cabinetry with crown molding, deep drawers, stainless steel appliances, induction cooking, a hood vent, dual-bowl sink, and quality hardware. Vibrant quartz countertops and an oversized island with seating create an inviting space for everyday living and entertaining.
The front living area provides a welcoming setting for conversation or relaxing with a book beside the electric fireplace with solid wood mantel. Adjacent to the living space is a dedicated dining area with a wet bar and wine chiller, ideal for entertaining family and guests.
The spacious primary suite offers abundant natural light and direct access to the screened lanai. The ensuite features dual vanities, a dedicated makeup counter and seat, generous counter space, dual walk-in closets, and a brand-new oversized custom walk-in shower. Three additional guest bedrooms offer excellent closet space and natural light. The first guest bath combines a large walk-in shower with a conveniently located laundry area featuring a stackable washer and dryer. The second guest bath offers a dual vanity, tub/shower combination, and adjacent linen closet.
Outdoor living takes center stage with a covered and screened paver lanai featuring a heated pool and spa. The lush, mature landscaping and areca palm-lined backyard provide a private and tranquil setting. An additional exterior patio has been designed to accommodate a 72-inch outdoor kitchen, creating an ideal space for entertaining.
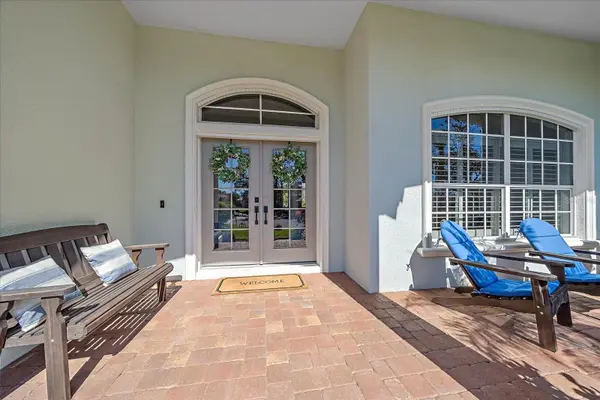
The home welcomes guests with a paver driveway and sidewalk leading to a charming country-style front porch. The oversized two-car extended garage features ceiling storage racks, a side-entry door, and a hurricane-rated garage door. Additional exterior improvements include fresh paint, new lighting, security cameras, beautiful landscaping, an irrigation system, and hurricane storm panels for every opening.
South Creek offers a low HOA fee and an exceptional collection of amenities, including a kayak launch, tennis and pickleball courts, basketball court, and community boat and fishing dock on the South Creek saltwater canal. Ideally located near Casey Key, Nokomis and Siesta Key beaches, Pine View School, shopping, restaurants, a dog park, and the Legacy Trail.
Located in an X flood zone, flood insurance is optional. This beautifully renovated South Creek home offers the perfect combination of style, privacy, amenities, and coastal Florida living.
Location
State FL
County Sarasota
Community South Creek
Area 34229 - Osprey
Zoning RSF2
Rooms
Other Rooms Family Room, Formal Dining Room Separate, Formal Living Room Separate, Inside Utility
Interior
Interior Features Ceiling Fans(s), Crown Molding, Dry Bar, Eat-in Kitchen, High Ceilings, Kitchen/Family Room Combo, Open Floorplan, Primary Bedroom Main Floor, Solid Wood Cabinets, Split Bedroom, Stone Counters, Thermostat, Tray Ceiling(s), Walk-In Closet(s), Wet Bar, Window Treatments
Heating Central, Electric
Cooling Central Air
Flooring Hardwood, Epoxy, Tile
Fireplaces Type Gas, Living Room
Furnishings Unfurnished
Fireplace true
Appliance Convection Oven, Dishwasher, Disposal, Dryer, Electric Water Heater, Kitchen Reverse Osmosis System, Microwave, Range, Range Hood, Refrigerator, Washer, Water Softener, Wine Refrigerator
Laundry Inside
Exterior
Exterior Feature Hurricane Shutters, Outdoor Grill, Outdoor Kitchen, Storage
Parking Features Driveway, Garage Door Opener, Oversized
Pool In Ground, Gunite, Screen Enclosure, Tile
Community Features Association Recreation - Owned, Buyer Approval Required, Deed Restrictions, Park, Playground, Tennis Court(s)
Utilities Available BB/HS Internet Available, Cable Connected, Electricity Connected, Fiber Optics, Public, Sewer Connected, Sprinkler Meter, Underground Utilities, Water Connected
Amenities Available Basketball Court, Fence Restrictions, Gated, Park, Playground, Recreation Facilities, Tennis Court(s)
View Y/N No
Water Access Yes
Water Access Desc Bay/Harbor,Intracoastal Waterway
View Pool
Roof Type Concrete,Tile
Porch Covered, Front Porch, Rear Porch, Screened
Attached Garage true
Exposure South
Garage true
Private Pool Yes
Building
Lot Description Cul-De-Sac, FloodZone, In County, Oversized Lot, Street Dead-End, Paved, Private
Story 1
Entry Level One
Foundation Stem Wall
Lot Size Range 1/4 to less than 1/2
Sewer Public Sewer
Water Public
Structure Type Block,Concrete,Stucco
New Construction false
Schools
Elementary Schools Laurel Nokomis Elementary
Middle Schools Laurel Nokomis Middle
High Schools Venice Senior High
Others
Pets Allowed Yes
HOA Fee Include Common Area Taxes,Management,Private Road,Recreational Facilities
Senior Community No
Ownership Fee Simple
Monthly Total Fees $158
Acceptable Financing Cash, Conventional
Membership Fee Required Required
Listing Terms Cash, Conventional
Special Listing Condition None
Virtual Tour https://www.propertypanorama.com/instaview/stellar/A4708943

NEARBY SCHOOLS & PROPERTIES
GET MORE INFORMATION